
Views - Primary on Main
Address
242 Carey Byrd Road, Carriere, MS
Price
$ 1,570,000
Property Attributes
- MLS#4146151
- TypeSingle Family
- Listing Status Active
- CountyPearl River
- CityCarriere
- NeighborhoodMetes And Bounds
- Zip39426
- StyleFarmhouse
- Year Built2006
- Taxes$ 11305
- Price$ 1,570,000
- Bedrooms5
- Full Bathrooms4
- Half Bathrooms1
- Sqr Footage6215
- Lot Size30 Acres
Data Source:
MLS United
Property Description
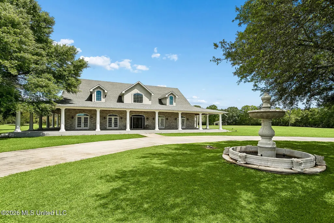
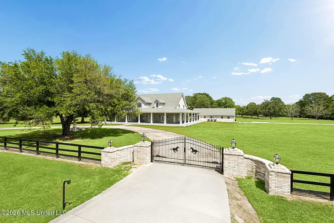
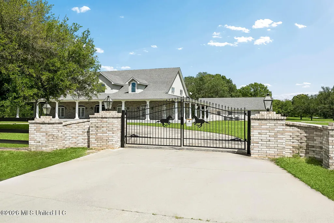
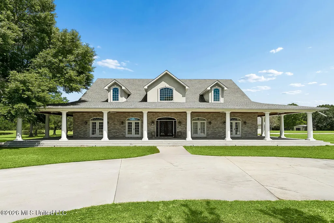
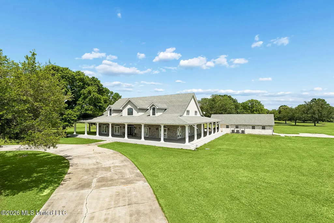
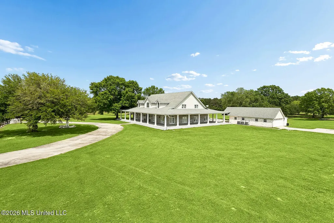
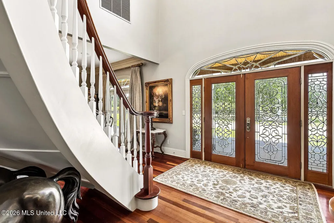
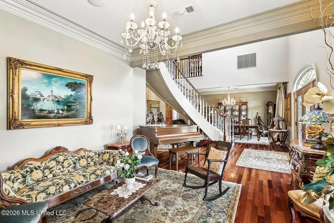
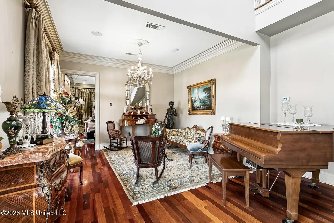
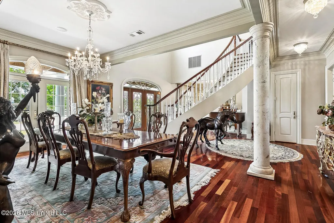
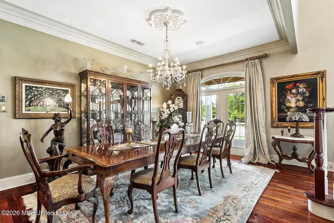
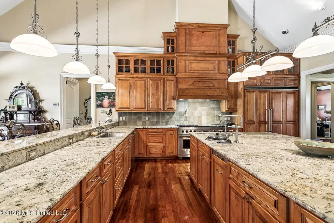
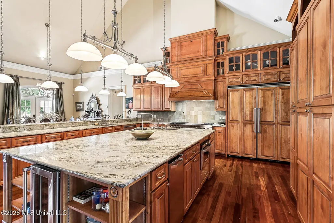
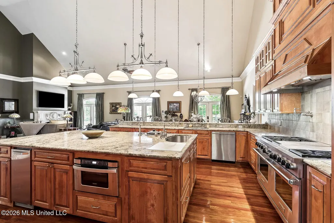
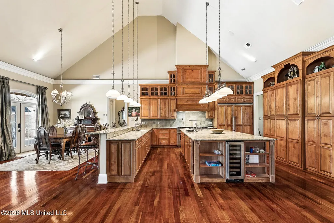
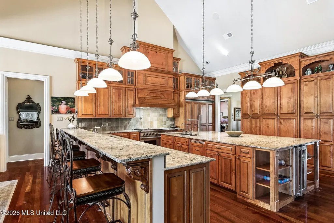
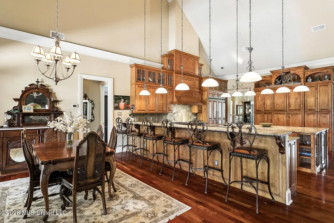
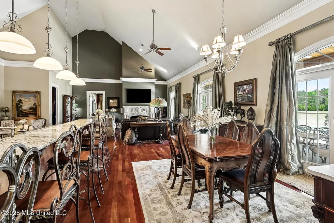
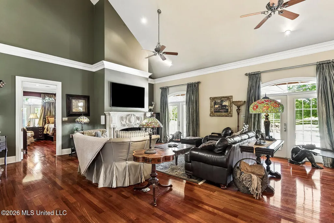
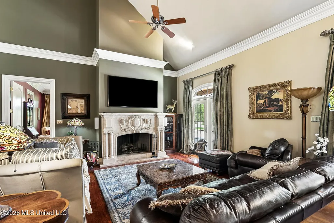
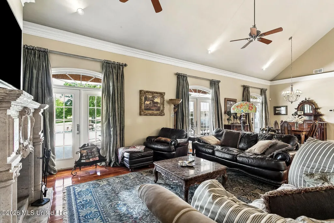
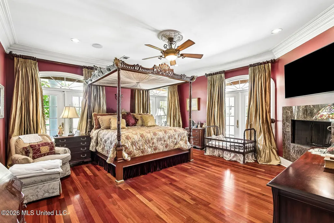
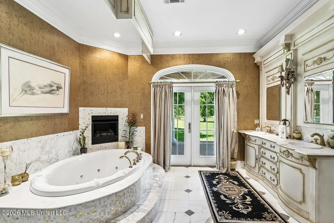
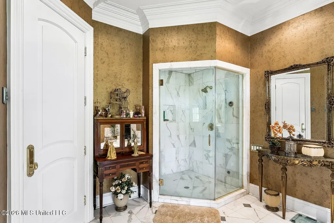
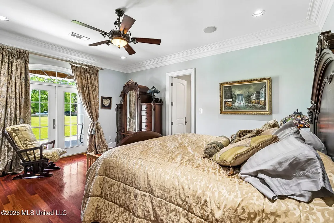
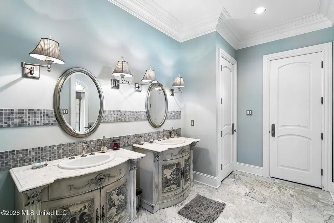
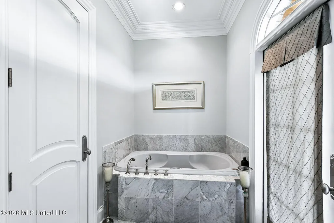
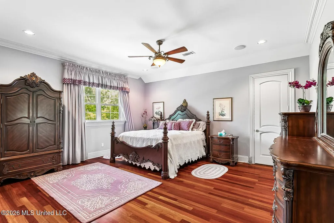
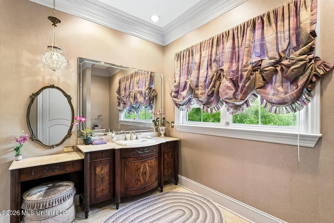
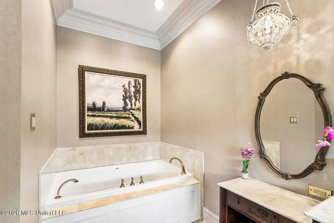
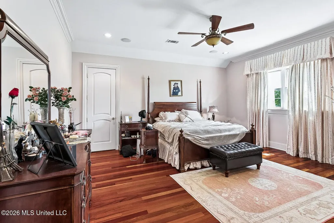
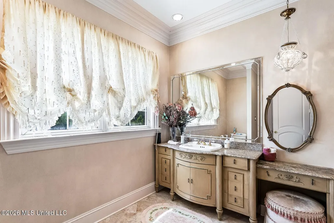
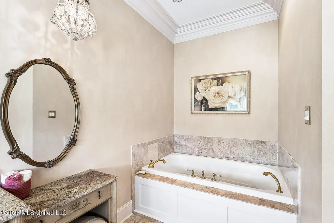
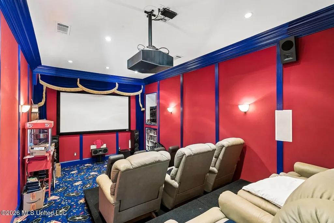
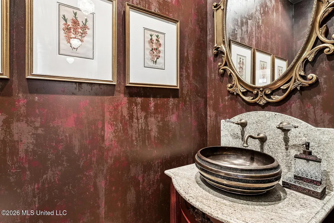
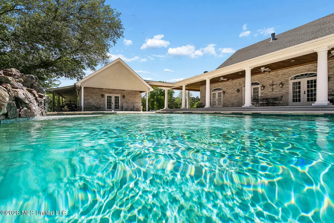
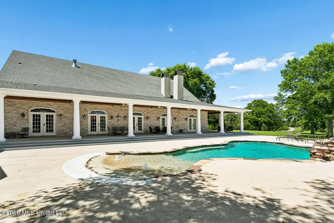
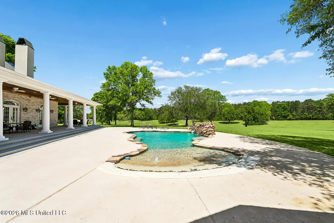
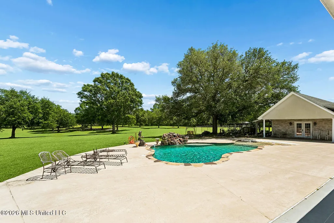
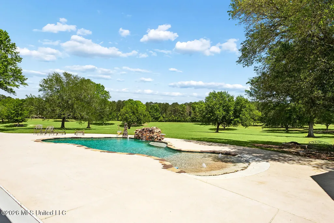
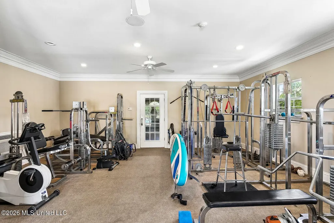
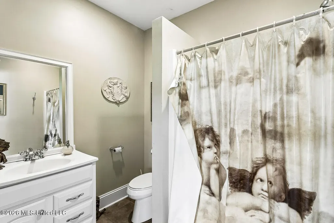
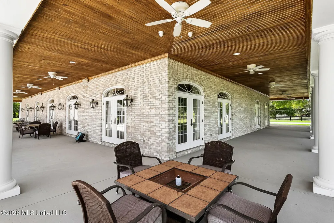
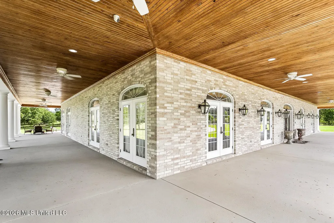
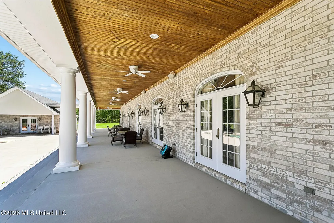
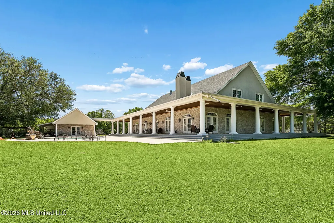
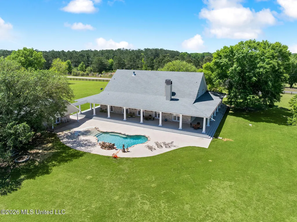
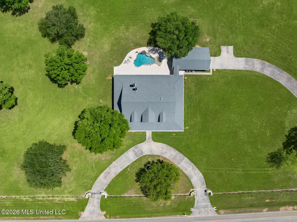
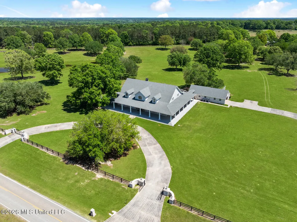
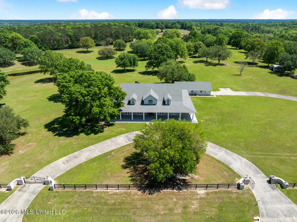
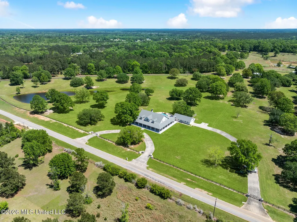
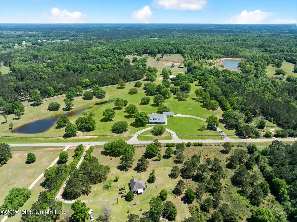
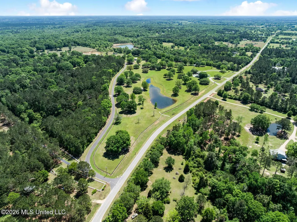
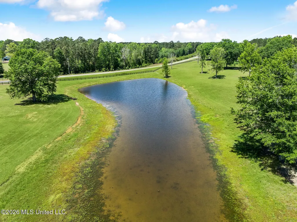
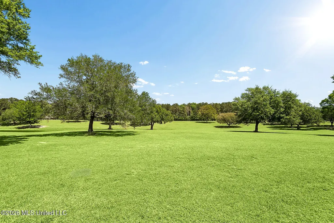
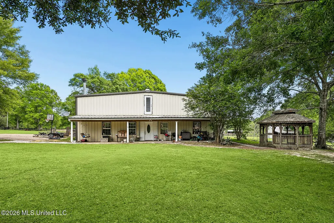
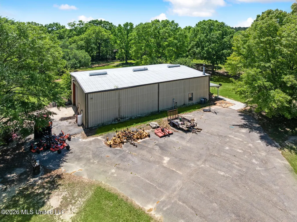
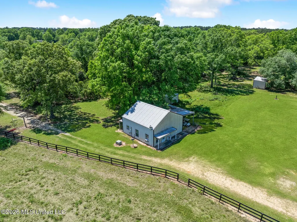
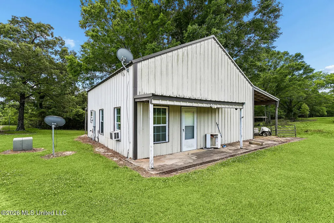
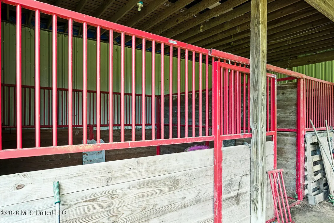
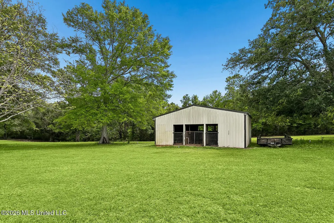
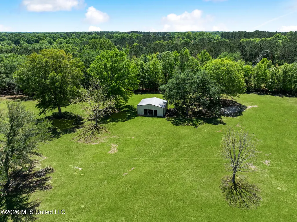
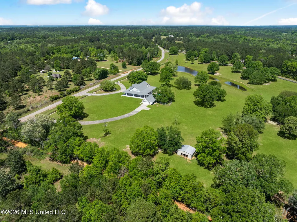
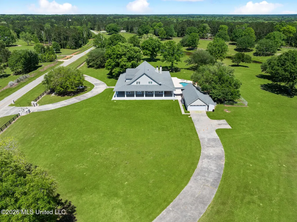
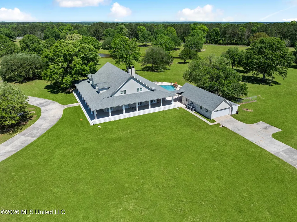
A rare offering of scale, craftsmanship, and privacy - this custom-built country estate spans 30 rolling acres of manicured grounds, complete with scattered oaks and a stocked 2-acre pond. Built in 2006, the main residence offers over 6,200 square feet of refined living space, thoughtfully designed for both everyday comfort and grand entertaining. A dramatic entrance hall sets the tone with soaring ceilings, a sweeping curved staircase, and a statement chandelier, flanked by formal living and dining spaces anchored by an imported Italian marble column. The heart of the home is an expansive great room with cathedral ceilings, seamlessly combining a chef's kitchen, living area, and breakfast space. The kitchen is outfitted with an oversized island, high-end appliances, and custom triple-stacked cabinetry, while the living room features an imported Italian fireplace. A generous breakfast area with bar seating for six completes the space. The primary suite is privately situated on the main level and offers its own fireplace, dual walk-in closets, and a spa-quality bath with soaking tub and steam shower. Two additional bedrooms downstairs share a Jack-and-Jill bath, while upstairs includes two spacious suites, each with private ensuite baths. A dedicated media room - also designed to function as a reinforced safe room/storm room - adds both comfort and peace of mind. Throughout the home, rich cherrywood flooring and marble tile reflect the quality of construction, complemented by custom heavy silk drapery that will remain. Outdoor living is equally impressive, highlighted by a full wrap-around verandah with cypress beadboard ceilings, 17 sets of French doors, and 20 bronze gas lanterns creating a timeless Southern aesthetic. The saltwater pool has been recently updated with new plaster and equipment (2025), and the pool house - complete with full bath, gym space, and attached two-car garage - adds flexibility and convenience. Additional improvements include a metal barn with over 2,200 square feet of air-conditioned living space plus ample storage, a separate jockey house with studio apartment and horse stalls, and multiple auxiliary buildings across the property. Major systems have been thoughtfully updated, including a new roof (2021), all HVAC units replaced (2024), and full spray-foam insulation with 4x4 framing for enhanced efficiency. A property of this caliber - offering acreage, privacy, and luxury improvements - is rarely available.
| Price History | |
|---|---|
| 4/16/2026 | Listed $1,620,000 |
| 7/16/2026 | 3$1,570,000 |
General Features
| Property Subtype | Single Family Residence |
|---|---|
| Tax Year | 2025 |
| County | Pearl River |
| Property Type | Residential |
| Subdivision Name | Metes And Bounds |
| Status | Active |
| City | Carriere |
| Lot Size Units | Acres |
| Lot Size Square Feet | 1306800 |
| Standard Status | Active |
| Heating | Central |
| Garage Spaces | 2 |
| Architectural Style | Farmhouse |
| Security Features | Security Gate,Security System |
| Construction Materials | Brick |
| Year Built | 2006 |
| New Construction | false |
| Attached Garage | false |
| Other Structures | Barn(s),Garage(s),Guest House,Outbuilding,Shed(s),Stable(s) |
| Property Condition | Move In Ready |
| Sewer | Aerobic Septic |
| Patio/Porch Features | Wrap Around,See Remarks |
| Virtual Tour | https://go.nolaremarketing.com/242CareyByrdMLS |
| Structure Type | House |
| Levels | Two |
| Utilities | Cable Connected,Electricity Connected,Propane Connected,See Remarks |
| Cooling | Central Air,Multi Units |
| Waterfront Features | Pond |
| Pool Features | Heated,In Ground,Salt Water,Waterfall |
| Roof | Shingle |
Interior Features
| Total Baths | 5 |
|---|---|
| Interior Amenities | Breakfast Bar,Crown Molding,Double Vanity,Entrance Foyer,Granite Counters,High Ceilings,His and Hers Closets,Kitchen Island,Primary Downstairs,Sound System |
| Flooring | Marble,Wood |
| Heating Y/N | true |
| Laundry Features | Inside,Lower Level |
| Fireplace Features | Bedroom,Living Room,Primary Bedroom,Stone,Wood Burning |
| Window Features | Drapes,Window Coverings |
| Air Conditioning Y/N | true |
| Fireplace Y/N | true |
Exterior Features
| Lot Size Area | 30 |
|---|---|
| Lot Size Acres | 30 |
| Parking Features | Circular Driveway,Direct Access,Concrete |
| Lot Features | Cleared,Irregular Lot,Many Trees,Views |
| Water Source | Well |
| Building Area Total | 6215 |
| Waterfront Y/N | false |
| Exterior Amenities | See Remarks |
| Fencing | Wood,Full |
Amenities
- Foreclosure
- Views
- Short Sale
- New Construction
- Adult 55+
- Lease To Own
- No HOA Fees
- Furnished
- Primary On Main
- Air Conditioning
- Seller Finance
- Green
- Fixer Upper
- Horse
- Golf
- Fireplace
- Deck
- Garage
- Basement
- Pool
Property vs Single Family Average in 39426
Price
Taxes
Year Built
In The Neighborhood
Just Listed
Terry
$ 85,000
1100 Pine Tree Lane
Terry, MS 39170
- Type
- Single Family
- Size
- 1,092 SqFt
- Rooms
- 3 Beds + 2 Baths
Just Listed
Lucedale
$ 286,000
138 Shepard Circle
Lucedale, MS 39452
- Type
- Single Family
- Size
- 1,801 SqFt
- Rooms
- 4 Beds + 2 Baths
Just Listed
Tylertown
$ 185,000
38 J W Lee Road
Tylertown, MS 39667
- Type
- Single Family
- Size
- 1,568 SqFt
- Rooms
- 3 Beds + 2 Baths
Just Listed
Lucedale
$ 399,000
7345 Amberwood Lane
Lucedale, MS 39452
- Type
- Single Family
- Size
- 2,745 SqFt
- Rooms
- 5 Beds + 2 Baths
Just Listed
Greenville
$ 85,000
257 N Cotton Drive
Greenville, MS 38701
- Type
- Single Family
- Size
- 926 SqFt
- Rooms
- 2 Beds + 1 Baths
Just Listed
Hattiesburg
$ 3,995,000
282 Ralph Rawls Road
Hattiesburg, MS 39402
- Type
- Single Family
- Size
- 6,298 SqFt
- Rooms
- 7 Beds + 6.5 Baths
Just Listed
Wiggins
$ 199,000
110 Hayden Dale Road
Wiggins, MS 39577
- Type
- Single Family
- Size
- 1,455 SqFt
- Rooms
- 2 Beds + 2 Baths
Just Listed
Long Beach
$ 849,000
312 S Seashore Avenue
Long Beach, MS 39560
- Type
- Single Family
- Size
- 3,342 SqFt
- Rooms
- 3 Beds + 2.5 Baths
Just Listed
Biloxi
$ 1,750,000
11594 Cedar Lake Road
Biloxi, MS 39532
- Type
- Single Family
- Size
- 2,800 SqFt
- Rooms
- 3 Beds + 2 Baths
Just Listed
Brookhaven
$ 275,000
205 Avenue A
Brookhaven, MS 39601
- Type
- Single Family
- Size
- 2,497 SqFt
- Rooms
- 4 Beds + 2 Baths
Just Listed
Brandon
$ 815,000
805 Mount Helm Road
Brandon, MS 39047
- Type
- Single Family
- Size
- 3,534 SqFt
- Rooms
- 5 Beds + 4 Baths
Just Listed
Holly Springs
$ 395,000
701 Liles Road
Holly Springs, MS 38635
- Type
- Single Family
- Size
- 1,100 SqFt
- Rooms
- 2 Beds + 1.5 Baths
Just Listed
Batesville
$ 99,900
23196-a E Hwy 6
Batesville, MS 38606
- Type
- Single Family
- Size
- 2,832 SqFt
- Rooms
- 3 Beds + 2 Baths
 MLS United® - All information deemed reliable but not guaranteed. All properties are subject to prior sale, change, or withdrawal. Neither listing broker(s) or information provider(s) shall be responsible for any typographical errors, misinformation, misprints and shall be held totally harmless. Listing(s) information is provided for consumer's personal, non-commercial use and may not be used for any purpose other than to identify prospective properties consumers may be interested in purchasing.
 Northeast Mississippi Board of REALTORS® All information deemed reliable but not guaranteed. All properties are subject to prior sale, change or withdrawal. Neither listing broker(s) or information provider(s) shall be responsible for any typographical errors, misinformation, misprints and shall be held totally harmless. Listing(s) information is provided for consumer's personal, non-commercial use and may not be used for any purpose other than to identify prospective properties consumers may
 All information deemed reliable but not guaranteed. All properties are subject to prior sale, change or withdrawal. Neither listing broker(s) or information provider(s) shall be responsible for any typographical errors, misinformation, misprints and shall be held totally harmless. Listing(s) information is provided for consumer's personal, non-commercial use and may not be used for any purpose other than to identify prospective properties consumers may be interested in purchasing. The data relating
